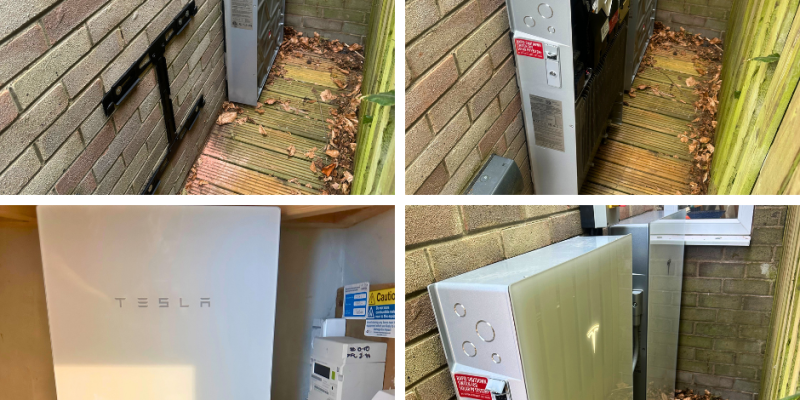
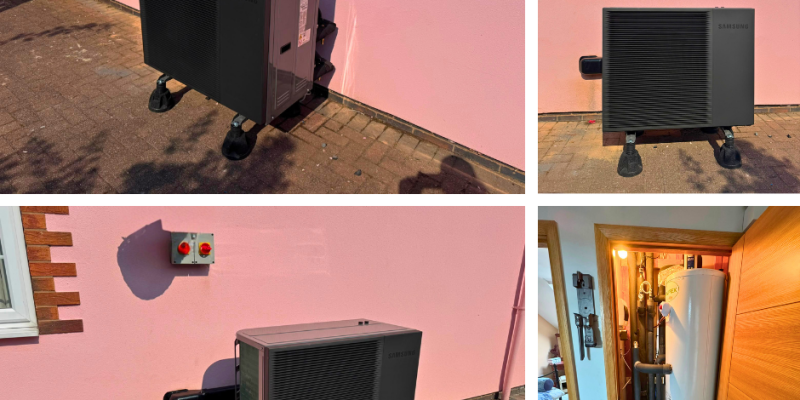
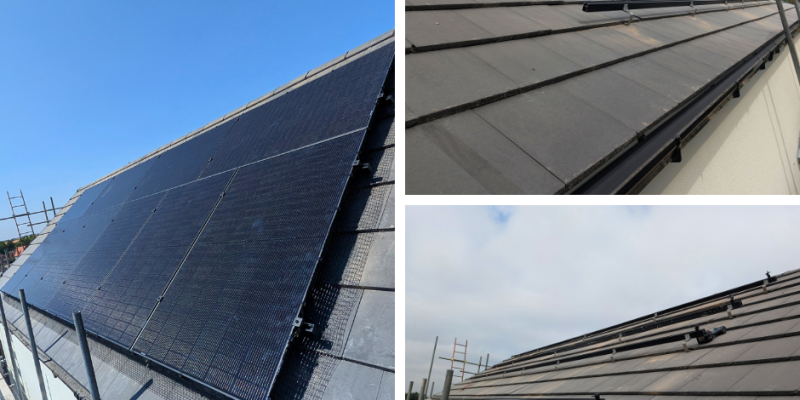
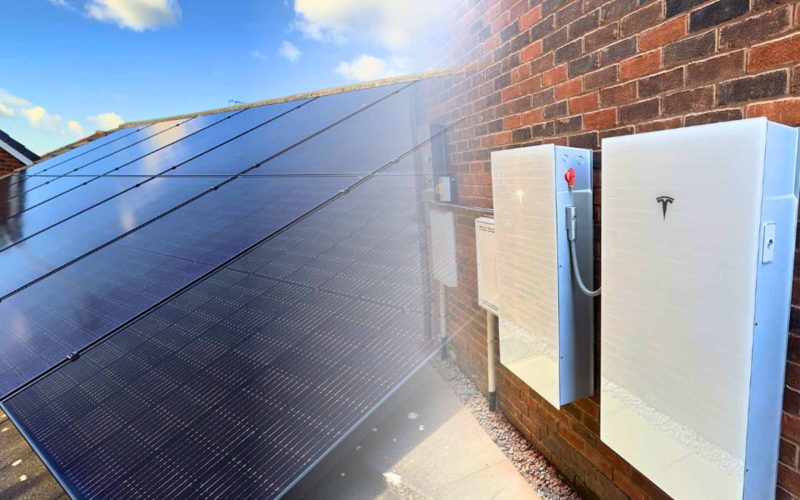
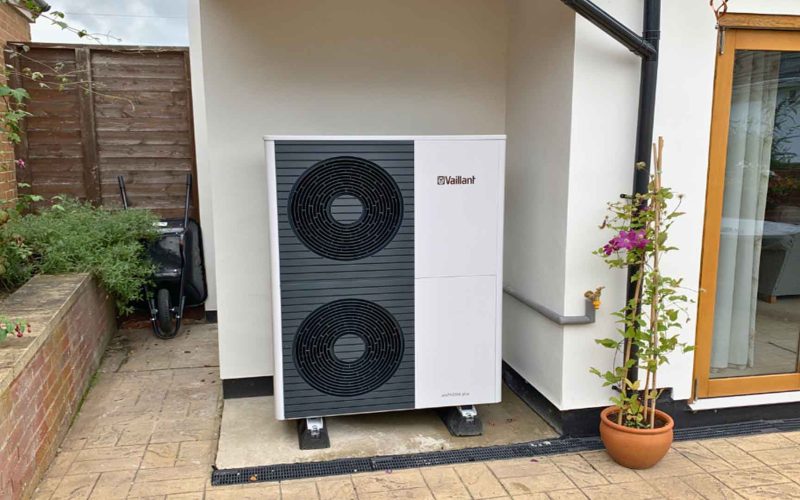
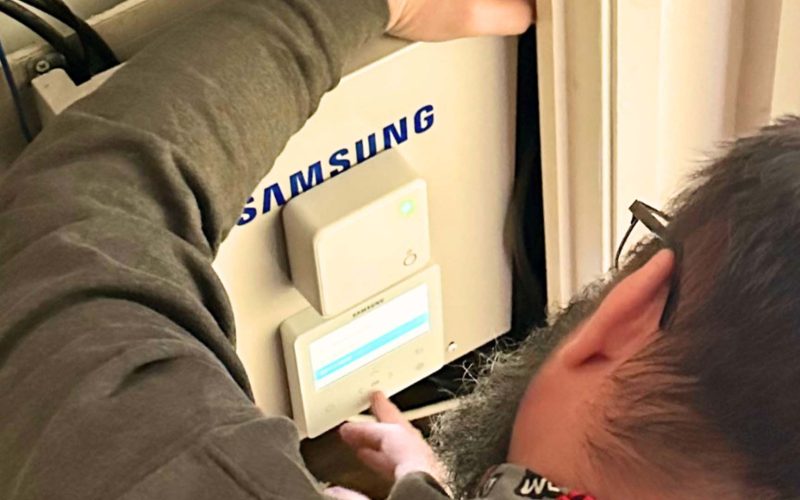
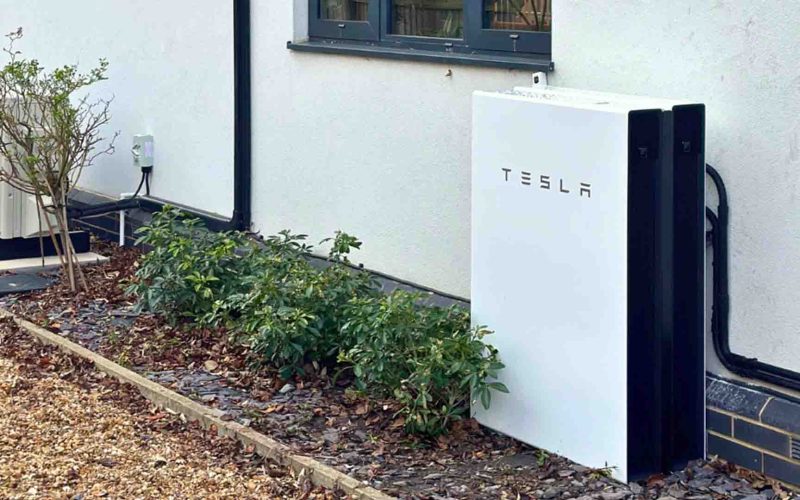
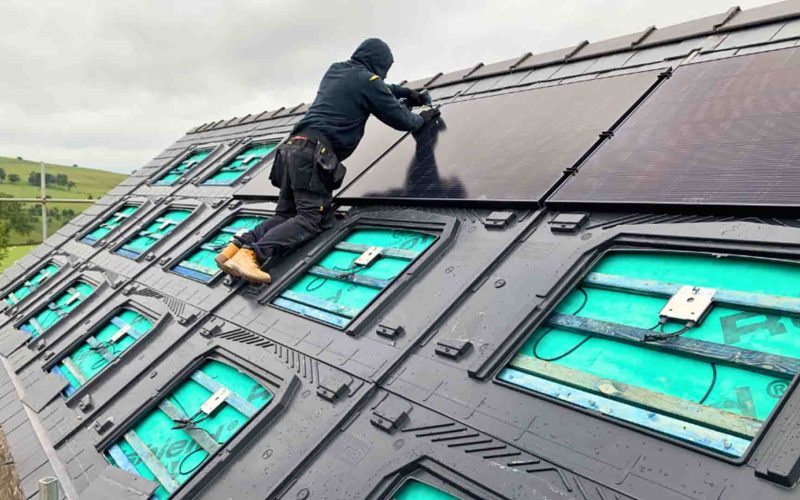
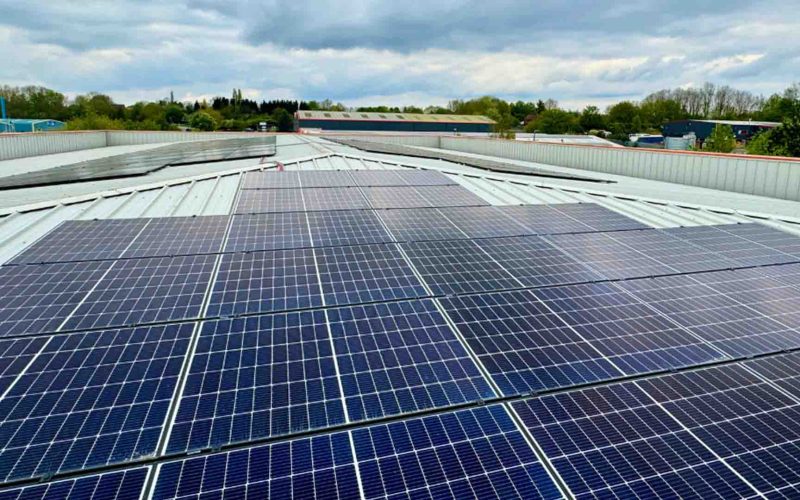
We recently expanded a homeowner’s renewable setup with an additional Tesla Powerwall 2, boosting their storage capacity and giving them even greater energy flexibility.
With the extra unit, the household can now capture and store more of their solar generation, making a larger share of their energy available in the evenings or during times of higher demand. This upgrade strengthens independence from the grid, reduces bills further, and future-proofs their system for years to come.
For this client, the aim was to build on the success of their original installation and take their energy resilience to the next level. With Tesla’s trusted storage technology and our engineer-led installation, the expansion integrates seamlessly and delivers reliable, long-term performance.
Another example of how Egensys helps homeowners grow their renewable systems step by step – adapting as their energy needs evolve.
Installer-led and built on trust. Our team puts education and reliability before brand names and big promises. We’re here to help you understand your options – not sell you something you don’t need.
No hard sell. No obligation. Just expert advice and honest pricing.
See what’s possible for your home with a no-obligation site visit from our experts.
Find out how much you can save with a clear, upfront quote tailored to your property.
Egensys are often able to provide a basic quote remotely, using information you provide us alongside our design software that takes advantage of satellite imagery. However, we feel that the best option is for us to undertake a free, no obligation, site survey. Our project manager will contact you to arrange a convenient time slot of around 45 minutes.
In a typical survey, the engineer will firstly need access to your electricity meter, consumer unit (fuseboard), loft and potentially any other void spaces within the building. They will discuss the location of the equipment and agree potential cable routes.
Once locations and routes have been assessed, it will be your opportunity to discuss system size and specifications, based on our building survey we will be able to provide feedback on compatibility and suitability. It would be beneficial for this discussion if you were to have a recent electricity bill available, which details expected annual consumption in kWh (units), also please let us know if you plan to add high usage items in the future like, hot tubs, electric cars and heat pumps/air conditioning.
Our engineer will return to the office to build a detailed site specific quote with potentially several system options of different sizes and manufacturers, providing you with a choice to meet your preference and budget. We do not try to secure a sale while on site.
The quote will be emailed over to you and will include, calculations detailing generation, expected savings, payback periods and finance options, if required. We will contact you over telephone or email to confirm you have received the quote and that you are happy with the information provided. Feel free to get in touch as much as you need to ask us any questions or provide alternative options.
Once we have confirmed the quote has been received, we will not contact you again unless you get in touch with us. There will be no hard sales and no constant chasing for a decision. We do hope you choose us! but understand that you may need time to think about it or consider alternatives, it’s a large commitment and should not be taken lightly or be pushed into.
If you have full building plans detailing insulation levels Egensys are often able to provide an initial quote remotely using our design software. However, if pans are not available and to be thorough we feel that the best option is for us to undertake a free, no obligation, site survey. Our project manager will contact you to arrange a convenient time slot of around 60 minutes.
In a typical survey, the engineer will firstly need access to your existing boiler and cylinder locations, electricity meter, consumer unit (fuseboard), external areas, loft and potentially any other void spaces within the building. They will discuss the location of the equipment and agree potential cable and pipe routes.
If building plans are not available beforehand we will need to do a room by room heat loss survey, this involves taking measurements of room dimensions, window sizes, and radiator sizing. Access to every room will be required for this process, the results of which enable us to accurately predict the heat loss of the building, size the system correctly and calculate if the existing heating system (radiators, UFH, pipework) needs any alterations. At this stage, please let us know if you plan and changes to the building, extensions, new windows, extra insulation etc.
Once locations and routes have been assessed and a heat loss survey completed, the engineer will be able to give an indication of equipment options and it will be your opportunity to discuss system size and specifications and how it will operate. Our engineer will then return to the office to complete the heat loss calculation, build a detailed site specific quote with potentially several system options from different manufacturers, providing you with a choice to meet your preference and budget. We do not try to secure a sale while on site.
The quote will be emailed over to you and will include, calculations detailing energy consumption, expected savings, and separate prices for any suggested system upgrades, such as replacement radiators. We will contact you over telephone or email to confirm you have received the quote and that you are happy with the information provided. Feel free to get in touch as much as you need to ask us any questions or provide alternative options.
Once we have confirmed the quote has been received, we will not contact you again unless you get in touch with us. There will be no hard sales and no constant chasing for a decision. We do hope you choose us! but understand that you may need time to think about it or consider alternatives, it’s a large commitment and should not be taken lightly or be pushed into.